Concrete Foundation Cost in Red Deer 2026 — Footings, Walls and Repair Pricing
A concrete foundation in Red Deer must go below the 1.2-metre frost depth, be specified at minimum 3,500 PSI with proper reinforcement, and be backfilled with granular material — not the clay-heavy soil that most Central Alberta lots are excavated from. Get any of those three wrong and the foundation moves, cracks, or leaks within the first few winters. This guide covers every foundation type Gilbert Concrete installs in Red Deer, what each costs in 2026, the full process step by step, and what to do when foundation cracks appear.
Ready to book? See our full concrete foundation services page for our process, service area, and a free on-site quote.
Foundation Services Gilbert Concrete Provides in Red Deer
- Strip footings — continuous reinforced concrete footings under load-bearing walls
- Monolithic slab foundations — combined footing and floor slab for garages and additions
- Poured concrete basement walls — ICF or traditional form systems
- Concrete piers and grade beams — for additions, decks, and structures requiring point support
- Foundation fill and backfill compaction — granular fill, properly compacted in lifts
- Foundation crack repair — epoxy injection, polyurethane injection, and exterior waterproofing
Why Foundation Work in Red Deer Requires Local Knowledge
Red Deer sits in one of the most demanding foundation environments in Alberta. The frost depth is 1.2 metres — every footing must be poured at or below this depth or frost heave will lift and crack the structure above. The native soil is predominantly clay-heavy — it swells when wet and shrinks in dry summers, exerting significant lateral pressure on basement walls and causing differential settlement under footings when not properly addressed. Foundation fill in Central Alberta must be granular material compacted in 2-inch lifts — backfilling with excavated clay creates hydrostatic pressure against the wall and allows frost heave to damage the foundation from the outside. These are not general construction principles — they are Red Deer-specific conditions that every contractor working in this area must understand before pouring a single cubic yard of concrete.
Types of Concrete Foundations — Which Is Right for Your Project?
1. Strip Footings
Strip footings are continuous reinforced concrete footings poured under load-bearing walls. They are the standard foundation type for wood-frame houses, additions, and garage walls in Red Deer. In Central Alberta, strip footings must be placed at a minimum depth of 1.2 metres below finished grade to remain below the frost depth. Width is typically 600mm for residential applications, with rebar placed as per engineering drawings or standard residential specification. Concrete specification: 3,500 PSI minimum, air-entrained (5–7% air content) for freeze-thaw durability. For full strip footing installation details and photos of completed Red Deer projects, visit our foundation service page.
2. Monolithic Slab Foundation
A monolithic slab combines the footing and floor slab into a single poured unit — thickened edges form an integrated footing while the centre section forms the floor. Common for detached garages, shops, and additions in Red Deer where a full basement is not required. Simpler and faster to construct than a full perimeter footing + separate slab system, but not appropriate for main house foundations in a frost climate — the thickened edges must still reach below frost depth. For monolithic garage slabs, see our concrete slab installation page. Cost: $12–$20 per sq ft installed for a standard monolithic garage slab.
3. Poured Concrete Basement Walls
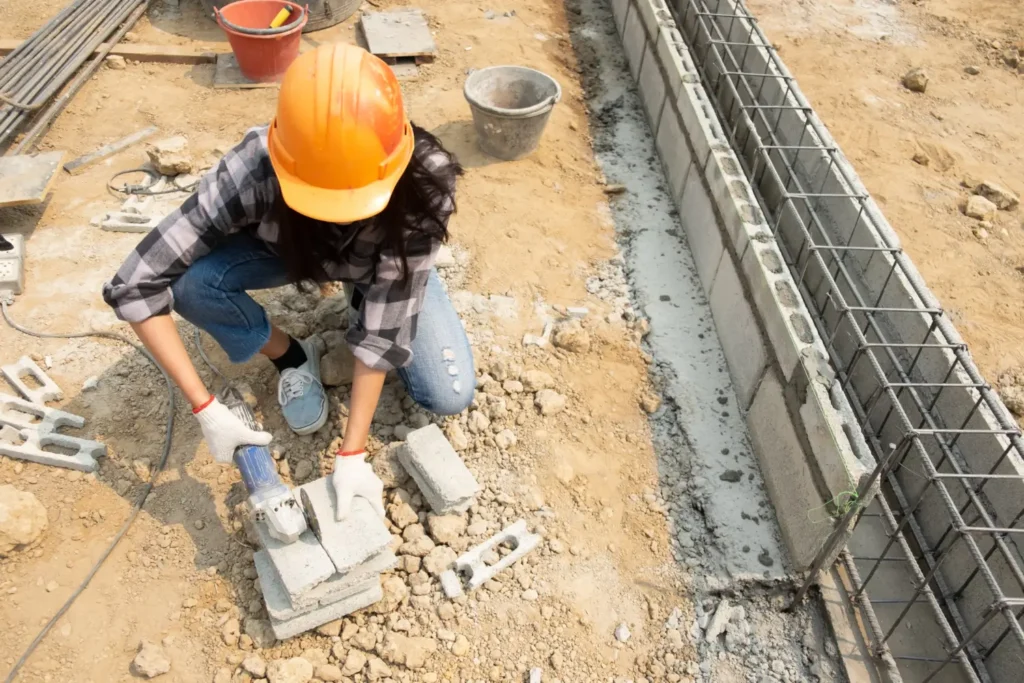
Poured concrete basement walls are the most common full basement foundation system in Red Deer — formed concrete walls poured over the strip footings, then stripped, waterproofed, drained, and backfilled. Two form systems are available: traditional plywood forms (stripped after cure) or ICF (insulated concrete form, which stays in place and provides insulation). ICF systems are increasingly popular in Red Deer for their thermal performance — R-22 to R-30 built-in insulation — and reduced finishing cost inside the basement. Concrete specification for poured walls: 3,500–4,000 PSI, vibrated in lifts to prevent cold joints and consolidate properly around rebar and window bucks.
4. Concrete Piers and Grade Beams
Where full excavation is not required — additions, decks, secondary structures, garages on sloped lots — drilled concrete piers extend below frost depth and a concrete grade beam ties them together to distribute loads. Piers are typically 200–300mm diameter, drilled to 1.5–2.0 metres depth in Red Deer conditions. Grade beams are formed and poured above grade, connecting the pier tops and providing a level bearing surface for the structure above. Cost-effective for structures that do not require a full perimeter foundation system.
5. Foundation Fill — Central Alberta
Foundation fill is the backfill material placed against the exterior of the foundation wall after waterproofing is applied. In Central Alberta, the correct material is granular fill — crushed gravel or pit-run — compacted in 2-inch lifts using a plate compactor or jumping jack compactor within 300mm of the wall. Granular fill drains water away from the wall, compacts predictably, and does not generate the hydrostatic pressure or lateral force that clay-heavy backfill does. Using excavated clay soil as foundation backfill — the most common shortcut in Red Deer residential construction — causes wall cracking from lateral pressure, frost heave damage from water retained against the wall, and long-term settlement as the clay cycles through wet and dry seasons. Gilbert Concrete uses granular fill on every foundation project — no exceptions.
Need a free foundation assessment? Gilbert Concrete provides free on-site estimates across Red Deer, Lacombe, Blackfalds and Central Alberta. Contact us online or call (403) 391-9489 — licensed, WCB insured, 2-year written warranty.

Concrete Foundation Cost in Red Deer — 2026 Pricing
Foundation pricing varies significantly based on depth, wall height, length, form system, and site conditions. The ranges below reflect typical residential projects in Red Deer and Central Alberta. Use our concrete calculator to estimate material volumes, and contact us for a written quote specific to your project.
| Foundation Type | Unit | Cost Range (2026) | Notes |
|---|---|---|---|
| Strip footings | per linear ft | $80–$130 | Depth, width and rebar dependent |
| Monolithic garage slab | per sq ft | $12–$20 | See slab installation page |
| Poured basement walls (traditional form) | per linear ft | $120–$180 | Height, thickness, waterproofing included |
| Poured basement walls (ICF) | per linear ft | $160–$240 | Insulation value included |
| Concrete piers | per pier | $400–$900 | Diameter and depth dependent |
| Foundation fill + compaction | per load | $60–$120 | Material + compaction labour |
| Foundation crack repair (epoxy injection) | per crack | $500–$1,500 | Crack length and access dependent |
| Foundation crack repair (exterior) | per location | $1,500–$4,500 | Excavation + waterproofing |
For a written quote specific to your project, visit our foundation service page or call (403) 391-9489.
The Foundation Pour Process — Step by Step
Step 1: Site Assessment and Utility Locate
We assess the site for soil conditions, drainage, and access before any work begins. Underground utility locate (gas, water, electrical, telecommunications) is mandatory before excavation in Red Deer — we arrange this as part of every foundation project. Soil bearing capacity is assessed visually and by probe at the footing base — if soft spots, organics, or fill are discovered, they must be removed and replaced with compacted granular material before footings are poured. Never pour a footing on disturbed or organic soil.
Step 2: Excavation
Excavation extends to a minimum depth of 1.2 metres below finished grade in Red Deer to clear the frost depth. Additional depth may be required for full basement construction. Excavation walls are benched or sloped for safety per Alberta OHS requirements. The footing base is trimmed level and firm — any soft or disturbed subgrade is removed and replaced with compacted granular sub-base. All organic material is removed from the footing bearing area before forming.
Step 3: Footings
Strip footing forms are set to the correct dimensions and elevation using a laser level. Rebar (typically 2 × #4 bars horizontal, with vertical dowels for wall connection) is placed and tied. Concrete (3,500 PSI minimum, air-entrained) is poured, consolidated, and struck off level. Anchor bolts or rebar dowels for wall connection are set while the concrete is still plastic. Footings must cure a minimum of 24 hours before wall forming begins — 48 hours in cool weather.
Step 4: Wall Forming and Pour
ICF blocks or plywood forms are assembled to the specified wall height, with rebar placed vertically and horizontally as per design. Window and door bucks are installed and braced. Concrete (3,500–4,000 PSI, 100–150mm slump for pumpability) is placed in lifts of maximum 600mm, vibrated after each lift to consolidate around rebar and eliminate voids. The wall pour must be completed in a single continuous operation — any interruption that allows the concrete to begin initial set before the next lift is placed creates a cold joint, a permanent weak plane in the wall that allows water infiltration and reduces structural capacity.
Step 5: Waterproofing and Drainage
After forms are stripped and the wall has achieved sufficient strength, a waterproofing membrane is applied to the exterior face of the wall from the footing to finished grade. A drainage board is placed over the membrane to protect it during backfill and to channel water downward to the perimeter drain. Perimeter drain tile is installed at the footing level with a granular surround, sloped to daylight or a sump. Proper waterproofing and drainage is the most important step in preventing water infiltration in Red Deer basements — it cannot be retroactively added without excavating the entire exterior of the foundation.
Step 6: Backfill
Granular fill is placed against the exterior of the foundation wall in 2-inch compacted lifts using a plate compactor or jumping jack. Within 300mm of the wall, hand compaction or a jumping jack is used to avoid damaging the drainage board and waterproofing membrane. The finished grade slopes away from the foundation at a minimum 5% slope for the first 2 metres — directing surface water away from the wall and preventing hydrostatic pressure buildup at the foundation base.
Foundation Crack Repair in Red Deer
Foundation cracks are common in Red Deer — caused by frost heave, lateral soil pressure, concrete shrinkage during cure, and differential settlement. Not all cracks are equal in severity. The correct repair method depends on crack width, depth, whether the crack is active (still moving) or dormant, and whether water infiltration is present. For complete crack assessment and repair, see our concrete repair page.
Epoxy Injection — Structural Crack Repair
Low-viscosity epoxy is injected under pressure into the crack from the interior, filling the void completely and restoring the wall to near-original structural capacity. Epoxy injection is appropriate for dormant cracks (no longer moving) that are dry or only intermittently damp. The epoxy bonds the crack faces together, creating a repair that is typically stronger than the surrounding concrete. Not appropriate for active cracks or cracks with continuous water infiltration — epoxy will not cure in wet conditions.
Polyurethane Foam Injection — Waterproofing Crack Repair
Polyurethane foam is injected into wet or actively leaking cracks. Unlike epoxy, polyurethane foam reacts with moisture and expands to fill the crack and surrounding concrete pores, creating a flexible, waterproof seal. Appropriate for cracks with active water infiltration. Polyurethane injection seals the water but does not restore structural capacity — if the crack is structural, engineering assessment is required.
Exterior Excavation and Waterproofing
For cracks with significant structural movement, failed waterproofing across a large wall area, or where interior injection has failed, the correct repair is exterior excavation — digging down to the footing level, cleaning the wall, applying a new waterproofing membrane, installing a new drainage board and perimeter drain, and backfilling with granular fill. More expensive and disruptive than injection methods, but the only permanent solution for severe water infiltration or structural cracks with differential movement.
Need a free foundation assessment? Gilbert Concrete provides free on-site estimates across Red Deer, Lacombe, Blackfalds and Central Alberta. Contact us online or call (403) 391-9489 — licensed, WCB insured, 2-year written warranty.
Common Foundation Problems in Red Deer — Causes and Solutions
- Frost heave of footings: Footings poured above the 1.2-metre frost depth heave every spring as the soil beneath freezes and expands. The only correct solution is to deepen the footings below frost depth — not patching or shimming the structure above.
- Lateral wall cracking from soil pressure: Clay-heavy soil shrinks and swells with moisture cycling, generating significant lateral pressure on basement walls. Common in Red Deer, especially in spring after snowmelt saturates the soil. Repair depends on crack severity — epoxy injection for minor cracks, carbon fibre straps or wall anchors for walls showing inward deflection.
- Water infiltration through walls: Failed or absent waterproofing membrane, clogged perimeter drain, or clay backfill retaining water against the wall. Interior drainage systems (sump pump + interior weeping tile) manage the symptom. Exterior waterproofing addresses the cause.
- Foundation settlement: Poor subgrade — organic soil, fill, or soft clay — under footings compresses under load, causing differential settlement and cracking in the structure above. Prevention is the only real solution — repair is extremely costly once settlement begins.
- Efflorescence on walls: White mineral deposits on basement wall surfaces indicate moisture migrating through the concrete. Cosmetic in early stages but signals active moisture movement that will eventually cause more serious damage. Clean with muriatic acid wash and address drainage and waterproofing.
Related Concrete Services — Red Deer & Central Alberta
Gilbert Concrete handles the full scope of concrete work in Red Deer, Lacombe, Blackfalds and Sylvan Lake. Foundation projects are often paired with concrete slab installation for the garage or basement floor, driveway installation, or patio installation as part of a full exterior concrete scope. For basement floor coating after foundation work, see our epoxy floor coating page. For crack repair on existing foundations, see our concrete repair page. Visit our homepage to see completed Red Deer foundation projects.
Frequently Asked Questions — Concrete Foundation Services Red Deer
More From the Gilbert Concrete Blog
New Concrete Driveway Installation Red Deer — Process, Cost & Timeline
Everything about new driveway installation in Red Deer — specs, cost per sq ft and process.
Read More →Concrete Patio Installation Red Deer — Stamped, Exposed Aggregate & Broom Finish
All 4 finish types, 2026 cost per sq ft and full installation process for Red Deer patios.
Read More →Concrete Driveway Repair vs Replacement — When to Fix and When to Replace
The exact signs that determine repair vs replacement — crack types, spalling and costs.
Read More →Epoxy Garage Floor Coating Red Deer — Cost, Process & What to Expect
Everything about epoxy and polyaspartic garage floor systems in Red Deer.
Read More →How to Choose a Reliable Concrete Contractor in Red Deer
7 questions to ask before hiring — WCB, PSI specs, warranties and red flags.
Read More →Concrete Calculator Alberta 2026 — Slab, Driveway & Garage
Step-by-step formula to calculate cubic yards for any Alberta slab.
Read More →Winter Care Guide for Stamped Concrete in Red Deer
How to protect stamped concrete through Alberta winters — sealing, snow removal, de-icing.
Read More →Free Foundation Estimate — Red Deer, Lacombe, Blackfalds
Gilbert Concrete provides free on-site foundation assessments across Red Deer and Central Alberta. Whether you are planning a new foundation, assessing existing cracks, or need foundation fill and backfill work — we provide a written assessment and written quote. Licensed, WCB insured, 2-year written warranty. View our foundation service page to see completed Red Deer projects.